


Views: 237 Author: CNDY-Press Publish Time: 2026-10-05 Origin: Site


Content Menu
● What Is Press Brake Laser Angle Measurement?
● Laser Angle Measurement vs Basic Press Brake Laser Line
● How a Press Brake Laser Angle Measurement System Works
>> 1. Laser Projection on the Workpiece
>> 3. Dual-Sensor Angle Calculation
>> 4. CNC Feedback and Compensation
● Why Springback Makes Angle Measurement Necessary
>> ISO 2768 and Bend-Angle Tolerances
● Where Laser Angle Measurement Creates the Most Value
>> High-Mix, Low-Volume Production
>> Long Parts and Frame Deflection
● A Practical Evaluation Checklist for Buyers
● The Often-Missed Requirement: Validate the Whole Measurement Chain
● How Laser Angle Measurement Reduces Waste
● Laser Angle Measurement Maintenance and Good Practice
>> Daily or Shift-Based Checks
● How CNDY-Press Can Support Precision Bending Projects
>> 1. What is the difference between a press brake laser line and laser angle measurement?
>> 2. Can laser angle measurement eliminate springback completely?
>> 3. What bend accuracy can a laser angle measurement system achieve?
>> 4. Can laser angle measurement work with stainless steel and aluminum?
>> 5. Is laser angle measurement useful for a small fabrication shop?
A press brake laser angle measurement system does far more than project a visible laser line. It measures the actual bending angle in real time, sends feedback to the CNC control, and helps the machine compensate for springback, thickness variation, and changes in material behavior.
For sheet metal fabricators working with tight tolerances, the difference is important. A basic press brake laser line helps an operator position a sheet. A true laser angle measurement system helps the press brake verify and correct the bend itself. This can reduce trial bends, improve first-piece accuracy, lower scrap, and create more consistent parts across a production run.
For CNDY-Press, this technology is most relevant when customers require repeatable bending for cabinets, electrical enclosures, elevator panels, precision brackets, HVAC components, architectural sheet metal, agricultural machinery, stainless-steel assemblies, and other parts where bend angle directly affects fit-up and downstream assembly.
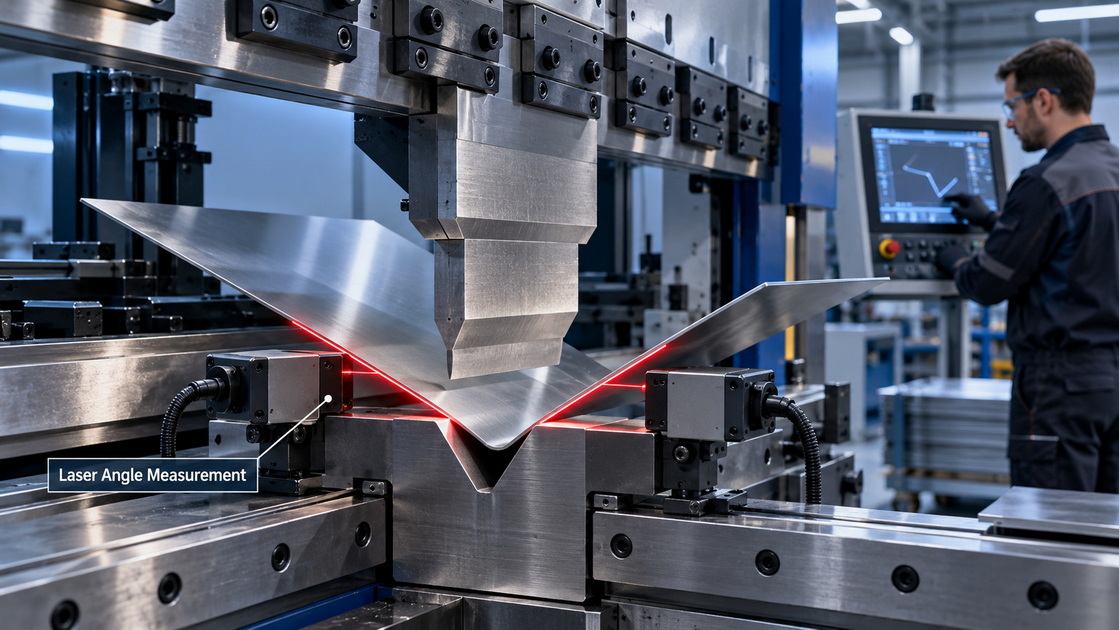
Press brake laser angle measurement is a non-contact optical system that measures a sheet-metal bend angle while the press brake is forming the part.
The system typically includes:
- Laser projectors
- Cameras or optical sensors
- Mounting assemblies near the lower tooling area
- Data-processing hardware
- Communication with the CNC controller
- Software for angle calculation and correction
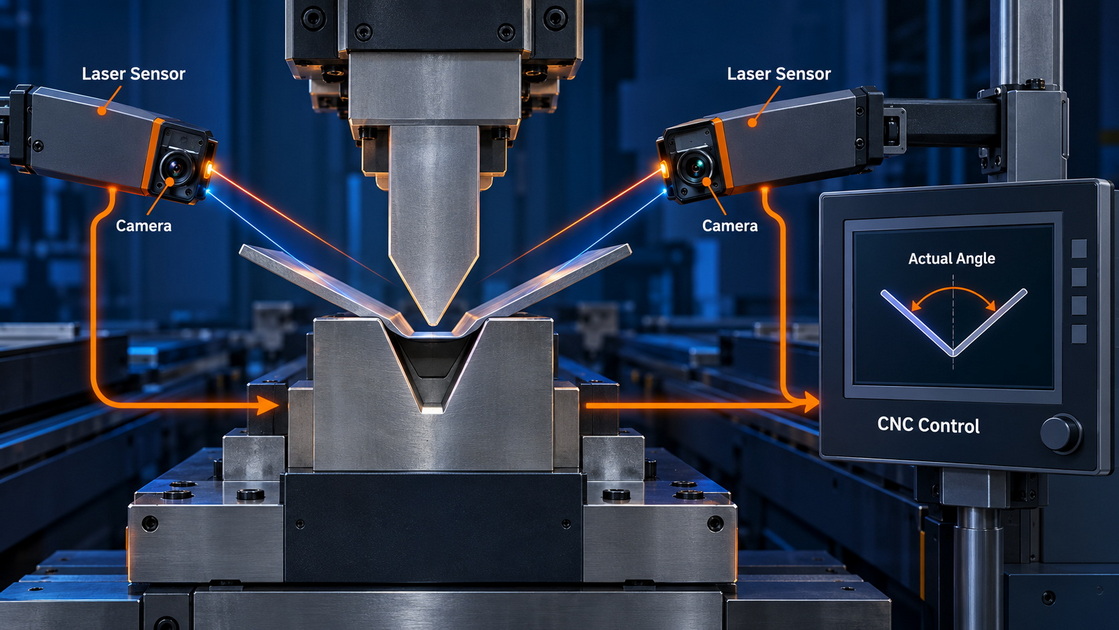
During bending, lasers project onto the workpiece. Cameras observe the laser position on the two bending legs. Because the laser and camera geometry is known, the system calculates the actual bend angle using optical triangulation.
The CNC compares the measured angle with the programmed target. If the measured result differs from the target, the machine can adjust ram depth, crowning compensation, or bending sequence parameters.
The key principle is closed-loop control. The press brake does not simply execute a programmed depth. It measures the achieved angle and responds to the result.
Laser angle measurement systems are designed to provide real-time bend-angle feedback to CNC press brakes, allowing automatic correction for material thickness changes, springback, batch variation, and rolling-direction effects.
The terms "laser line" and "laser angle measurement" are sometimes used interchangeably. They should not be.
| Feature | Basic Press Brake Laser Line | Laser Angle Measurement System |
|---|---|---|
| Main function | Provides visual sheet-position guidance | Measures the actual bend angle |
| Feedback to CNC | No | Yes |
| Angle verification | Manual or external inspection required | In-process optical measurement |
| Springback compensation | Manual adjustment by operator | Automatic or semi-automatic compensation |
| Effect on setup | Helps alignment only | Reduces trial bends and setup correction |
| Material variation response | Depends on operator experience | Detects deviation through measured results |
| Traceability | Usually none | Can log bend-angle data |
| Best use case | General fabrication with normal tolerances | Precision parts, high-mix work, repeat production |
A basic laser line is helpful when an operator needs a clear visual reference for sheet alignment. It does not measure the result of the bend.
A laser angle measurement system monitors the bend as it happens. This creates a feedback loop between the physical part and the CNC control.
The difference is simple: one system shows where the sheet is; the other tells the machine whether the bend is correct.
Most modern systems use optical triangulation. The measurement process can be explained in four stages.
A laser emitter projects a line onto the surface of the sheet metal near the bend area. The laser angle and distance from the workpiece are calibrated before production.
As the punch pushes the material into the V-die, the position of the laser line changes relative to the camera.
A high-speed camera or optical sensor observes the laser line. The system identifies its position, movement, and geometry on the material surface.
The camera does not need to touch the part. This makes the measurement process suitable for high-speed, sensitive, or repeatedly formed workpieces.
A complete system commonly uses two sensors. One observes each leg of the bend.
The system calculates:
- The angle of the first sheet leg
- The angle of the second sheet leg
- The included angle between both legs
- The difference between the actual and programmed angle
Dual-sensor measurement is important because a single sensor may only describe one surface position. Measuring both sides provides a more complete representation of the finished bend.
The CNC receives the measured angle data and compares it with the programmed value.
If the target is 90° but the measured part is opening to 90.6° because of springback, the system can adjust the bending depth or related parameters to improve the result.
The exact correction method depends on the press brake, controller, tooling, forming process, and angle-measurement system configuration.
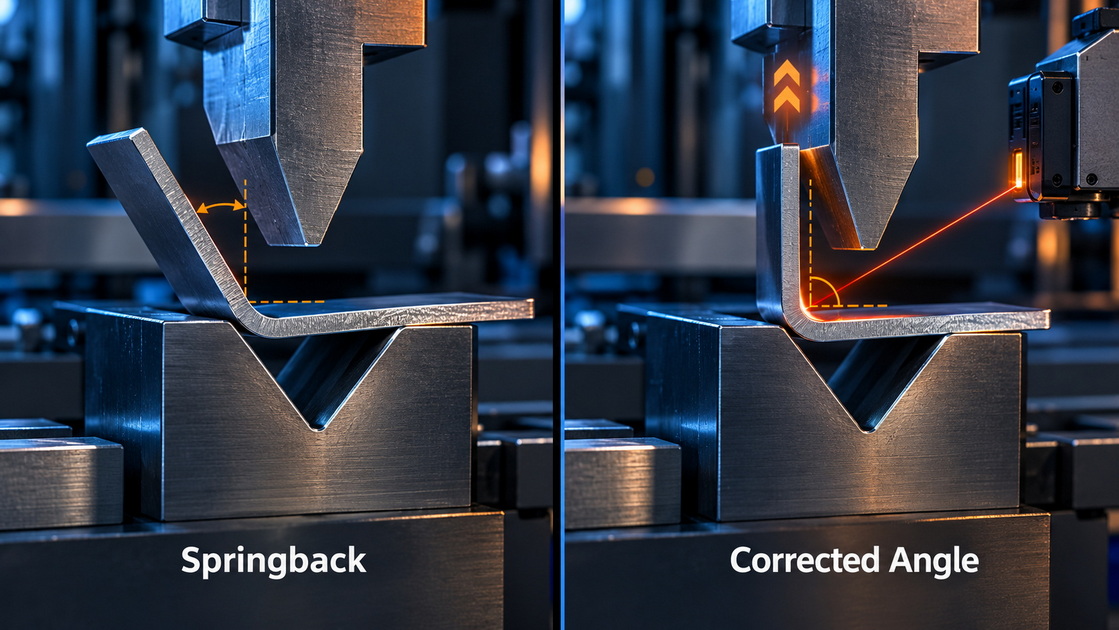
Springback is one of the main reasons why press brake bending cannot rely on ram depth alone.
When force is applied, sheet metal deforms. When force is released, the material partially recovers elastically and opens slightly. This is called springback.
Research on air bending confirms that the bend angle after punch removal changes because of elastic recovery in the sheet material. It also shows that material properties can be inferred from measured angles under load and after unloading.
Springback depends on many factors:
- Material grade
- Yield strength
- Tensile strength
- Sheet thickness
- Grain direction
- Rolling direction
- Internal material stress
- Bend radius
- V-die opening
- Punch radius
- Tooling condition
- Lubrication
- Temperature
- Press brake deflection
- Actual material variation from coil to coil
Higher-strength materials generally create more springback. Wider die openings can also increase springback in air bending. Even sheets from the same batch may vary because of thickness, grain direction, and tensile-strength differences.
For operators, this means a program that produced a correct bend yesterday may require adjustment today, even when the part drawing is unchanged.
Laser angle measurement gives the CNC direct information about what actually happened to the workpiece. This makes correction faster and less dependent on trial-and-error methods.
Manufacturers sometimes promote extreme angle-accuracy figures without explaining the measurement conditions. Procurement teams should ask how accuracy was measured, with which material, at what bending length, and under what production conditions.
A properly calibrated laser angle measurement system can support angle control in the range of ±0.1° to ±0.5°, depending on the sensor system, material surface, machine condition, tooling, workpiece geometry, and process setup. Some suppliers state typical accuracy around ±0.25° to ±0.5° for inline non-contact systems, while more advanced systems may claim tighter performance under controlled conditions.
Do not assume that the sensor's stated measurement resolution equals the finished part's production tolerance.
The finished bending result can still be affected by:
- Machine frame deflection
- Crowning calibration
- Tool wear
- Punch and die alignment
- Sheet surface reflectivity
- Short flange geometry
- Material coating
- Part length
- Backgauge repeatability
- Sensor mounting position
- Sensor calibration
- Operator loading method
ISO 2768-1 provides general tolerances for linear and angular dimensions when individual tolerances are not specified on a technical drawing. It includes four tolerance classes: fine, medium, coarse, and very coarse.
For production parts requiring tighter bend control than normal general-tolerance practice, the part drawing should specify the required angular tolerance clearly. For example, "90° ±0.3°" is more useful than assuming a generic tolerance standard will meet a precision assembly requirement.
Laser angle measurement is not necessary for every press brake application. It creates the strongest operational value when setup time, scrap, inspection effort, or angle variation is costly.
Applications with precise fit-up requirements often benefit from direct angle feedback:
- Electrical cabinets
- Battery enclosures
- Telecommunications cabinets
- Server-rack panels
- Elevator components
- Medical-device housings
- Aerospace support brackets
- Precision machinery covers
- Stainless-steel architectural panels
- Automotive components
- High-end kitchen equipment
A small angle deviation can become a larger dimensional error at the end of a long flange. For example, a 0.5° deviation on a long return flange may prevent a door panel, enclosure, or bracket from assembling correctly.
Job shops often change material, thickness, tools, and part programs many times per day. Each change can introduce new springback behavior.
Laser angle feedback can reduce the number of setup bends required before a production part meets specification.
If the same job runs with different steel batches, stainless grades, aluminum sheets, coatings, or supplier sources, manual compensation becomes less reliable.
The system can detect the outcome of each bend and adjust based on measured performance rather than relying only on historical settings.
Long bends create additional challenges because press brake deflection can vary across the machine length.
For longer workpieces, multi-sensor configurations can measure angles at more than one position. This helps operators evaluate whether crowning and machine compensation are producing a consistent result across the bend line.
Before investing in a laser angle measurement system, evaluate the full bending process.
Confirm:
- Press brake brand and model
- CNC controller model and software version
- Hydraulic, electric, or hybrid machine architecture
- Available controller interfaces
- Existing crowning system
- Tooling type and clamping system
- Bed length and daylight
- Maximum bend length
- Working speed
- Safety-system compatibility
Define:
- Material types
- Thickness range
- Surface finish
- Coated, painted, galvanized, brushed, or reflective surfaces
- Minimum flange length
- Minimum and maximum bend angle
- Part length
- Typical bend sequence
- Air bending, bottoming, or coining process
Ask the supplier to define:
- Quoted measurement accuracy
- Expected finished-part tolerance
- Calibration procedure
- Measurement refresh rate
- Typical setup time
- Sensor operating distance
- Minimum measurable flange dimensions
- Suitable materials and surface conditions
- Data-logging capability
- Maintenance needs
- Service and spare-parts availability
The strongest purchasing method is a representative acceptance test.
Provide the supplier with actual samples of your material and parts. Test the system using:
1. Your normal sheet thickness and material grade
2. Your production tooling
3. Your target bend angles
4. Your longest and shortest practical flanges
5. Your expected material variation
6. Your required tolerance
7. A realistic production cycle
Then measure the finished parts using an agreed inspection method, such as calibrated digital angle gauges, a coordinate-measuring approach, or a dedicated quality-control fixture.
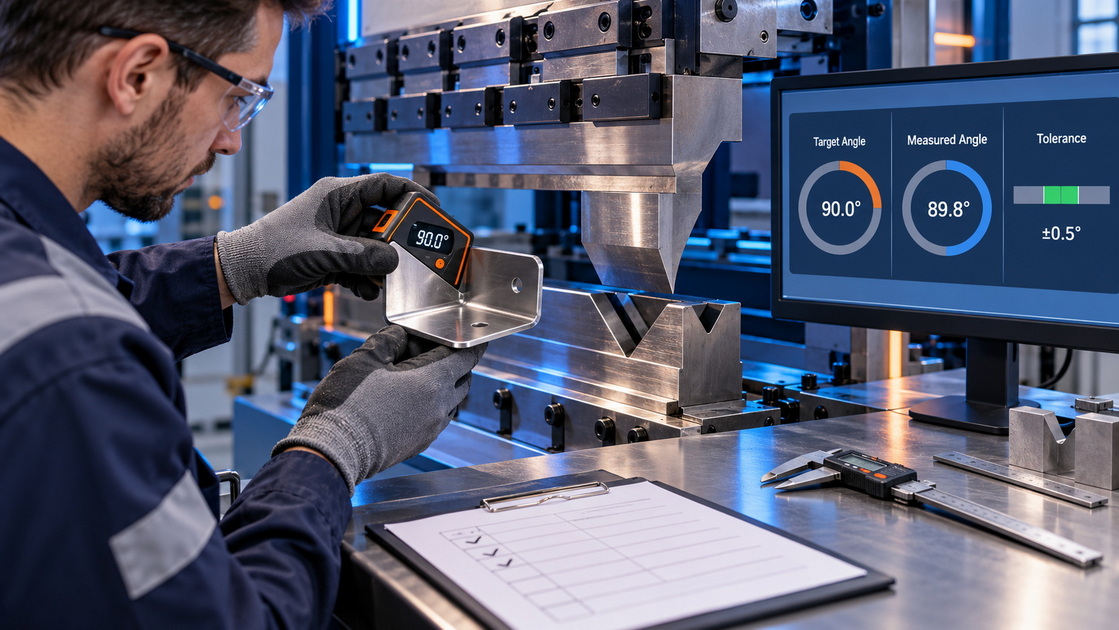
A common mistake is to evaluate only the sensor specification.
The sensor may be accurate, but the finished part can still be out of tolerance if machine mechanics, tooling, crowning, calibration, and measurement method are not aligned.
The complete measurement chain includes:
- Laser emitter condition
- Camera optics
- Sensor mounting rigidity
- Reference geometry
- CNC software integration
- Ram repeatability
- Hydraulic or servo stability
- Tool alignment
- Tool wear
- Crowning accuracy
- Material handling
- Independent inspection method
Vision Components notes that sensor mounting parameters, including position and angle, must be set accurately. It also recommends confirming results with a separate measurement tool at the same location as the laser measurement and checking sensor accuracy with a dedicated mounting-detection tool.
Do not calibrate a laser angle system only on a short test coupon.
A short coupon is often less affected by frame deflection, sheet sag, handling variation, and material inconsistency than an actual production part.
Instead, validate using:
- The longest production bend
- The narrowest repeatable flange
- The most reflective or challenging material surface
- The thinnest and thickest expected material
- Real production tooling
- A full sequence of repeated bends
- Inspection after springback has stabilized
This approach reveals whether the system is genuinely ready for production rather than only capable of delivering a good demonstration result.
The financial value of laser angle measurement usually comes from several combined improvements.
| Production Issue | Conventional Method | Laser Angle Measurement Approach |
|---|---|---|
| First-part setup | Trial bends and manual correction | Measured feedback and automatic adjustment |
| Material variation | Operator notices after inspection | System detects deviation during bending |
| Springback | Estimated from experience or tables | Measured and compensated |
| Scrap during setup | Often higher for difficult materials | Potentially reduced |
| Operator dependence | High | Reduced for repeatable jobs |
| Quality documentation | Manual measurements and records | Data logging may be available |
| Long production runs | Periodic manual checking | Continuous or repeatable feedback |
A laser system does not remove the need for skilled operators or quality inspection. It helps the operator make better decisions faster and gives the CNC better information about actual part behavior.
For a fabricator producing expensive stainless steel, aluminum, coated sheet, or complex multi-bend parts, avoiding a small number of scrapped parts can materially improve project economics.
To maintain reliable results, follow a disciplined routine.
- Inspect laser windows and camera lenses for dust, oil, and debris
- Confirm sensors are securely mounted
- Check cable condition and connector integrity
- Verify tooling condition
- Confirm the correct sensor program is loaded
- Clean the die area safely
- Review any fault or calibration messages
- Verify sensor calibration using a known reference
- Inspect mounting brackets for movement or damage
- Check CNC communication
- Compare measured angle data with independent inspection results
- Review recurring error trends by material or tool set
- Update process documentation when new material grades are introduced
Operators should understand:
- What the system measures
- Which surfaces and flange lengths it can measure
- How to identify a calibration issue
- Why material condition affects results
- When to use manual inspection
- How to react to repeated correction cycles
- How to report tool or sensor problems
A measurement system performs best when it is integrated into a controlled bending process, not treated as a "set and forget" accessory.
CNDY-Press develops, manufactures, sells, and supports CNC press brakes and complete sheet-metal processing equipment. For OEM and ODM projects, the selection of a press brake should be based on the part geometry, material range, production volume, tooling plan, automation requirements, and required bend tolerances.
For customers evaluating laser angle measurement, a practical engineering discussion should cover:
- Target bend-angle tolerance
- Material grade and thickness
- Part length and flange geometry
- Press brake configuration
- Crowning requirements
- Tooling compatibility
- CNC control and software
- Sensor integration
- Acceptance-test method
- After-sales service and spare-parts plan
A properly matched press brake, tooling system, CNC control, and angle measurement solution can improve consistency, shorten setup, and reduce avoidable bending variation.
A press brake laser angle measurement system changes bending from a depth-based process into a measurement-driven process. It measures the actual bend, identifies the effect of springback and material variation, and gives the CNC the data needed to improve angle consistency.
For precision fabrication, the most important question is not whether a laser line is available. It is whether the press brake can measure, correct, and document the bending result under real production conditions.
CNDY-Press can support CNC press brake projects requiring customized configurations, OEM and ODM cooperation, and integrated precision-bending solutions. Provide your material grade, thickness, part drawing, bend tolerance, maximum bend length, and annual production volume to evaluate a suitable press brake, tooling, crowning, and laser angle measurement configuration.
A press brake laser line provides visual guidance for sheet positioning. It does not measure the final bend angle or send data to the CNC. A laser angle measurement system uses sensors and cameras to measure the actual bend angle and can provide feedback for automatic compensation.
No. Springback is an inherent material behavior caused by elastic recovery after bending. However, laser angle measurement can detect the result of springback and help the CNC compensate by adjusting the bending process.
Actual results depend on material, thickness, tooling, sensor calibration, workpiece geometry, machine condition, and process setup. Many systems are specified for approximately ±0.25° to ±0.5° in normal production conditions, while more advanced and carefully controlled applications may achieve tighter results. Always confirm required accuracy through a representative acceptance test.
Yes, but performance must be validated for the exact material and surface. Highly reflective, brushed, coated, perforated, or protective-film-covered sheets can affect optical measurement. Provide production samples to the supplier during the evaluation stage.
It can be useful for a small shop that regularly handles tight-tolerance work, expensive material, high-mix jobs, repeat orders, or complex assemblies. It may offer less value for simple high-volume bends with generous tolerances and stable material.
1. CNHAWE. "[Understanding Laser Angle Measurement for Press Brake Operation]." January 2026. [cnhawe]
2. Wang, J., et al. "[Springback Control of Sheet Metal Air Bending Process]." "Journal of Materials Processing Technology", 2008. [sciencedirect]
3. ZEISS Quality Forum. "[General Tolerance ISO 2768-1 and ISO 2768-2]." Accessed October 2026. [qualityforum.zeiss]
4. WUSVEK. "[Laser Check Angle Measurement System for Press Brakes]." January 2026. [wusvek]
5. Vision Components. "[VC Sensors for Bending Machines]." Accessed October 2026. [vision-components]
6. Vicla. "[Mastering Springback: A Guide to Sheet Metal Bending Precision]." October 2024. [vicla]


